

18 5805 SAPPERS WAY|Garrison CrossingChilliwack, BCV2R0L7
Mortgage Calculator
Monthly Payment (Est.)
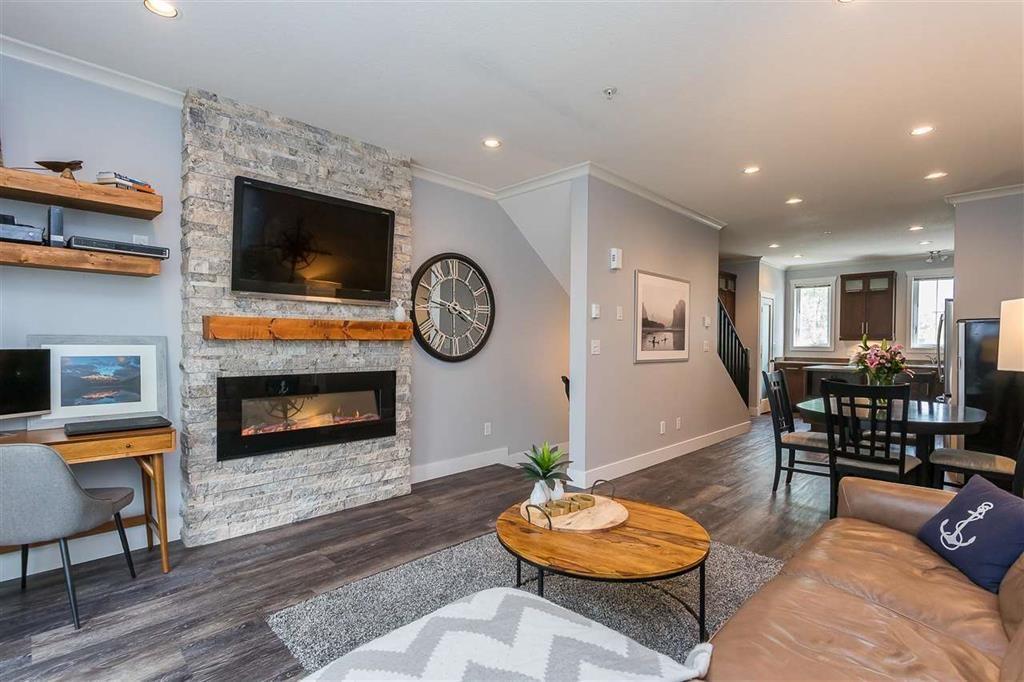
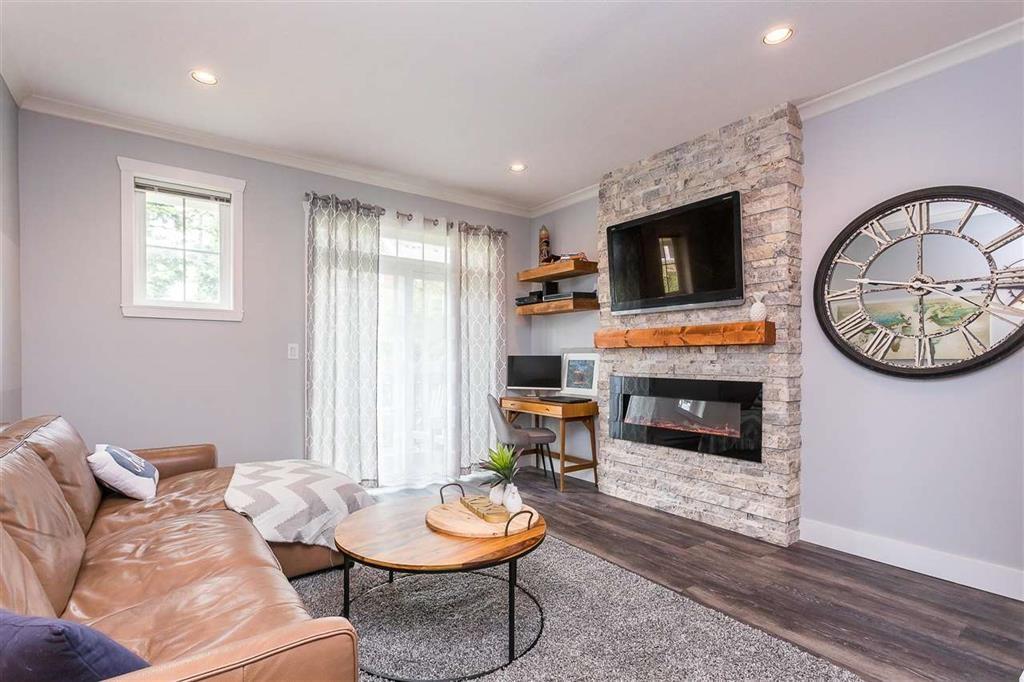
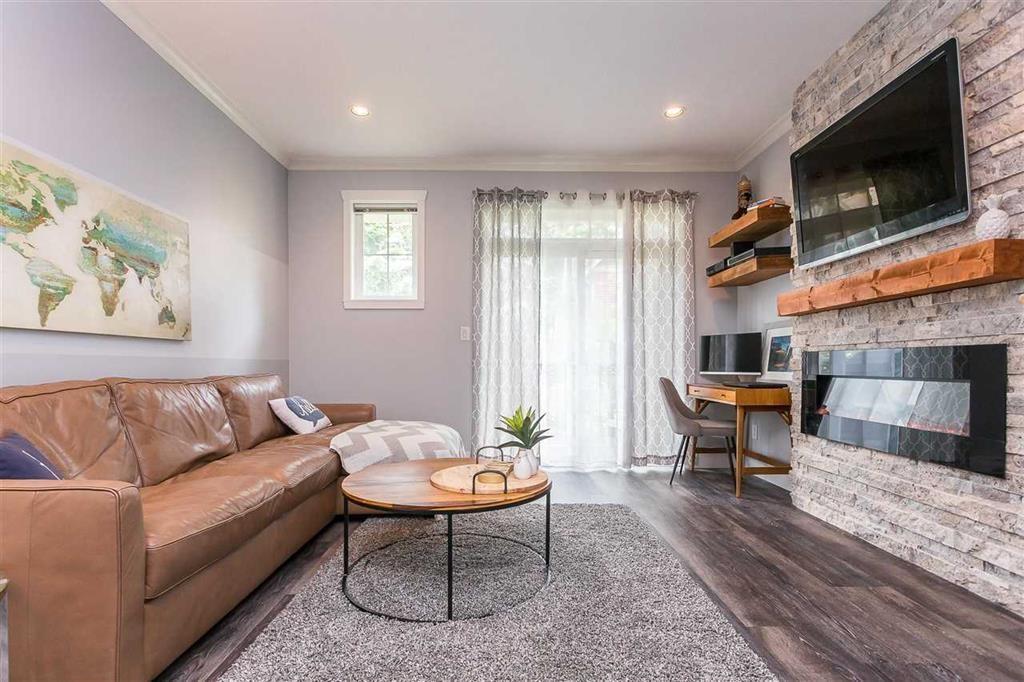
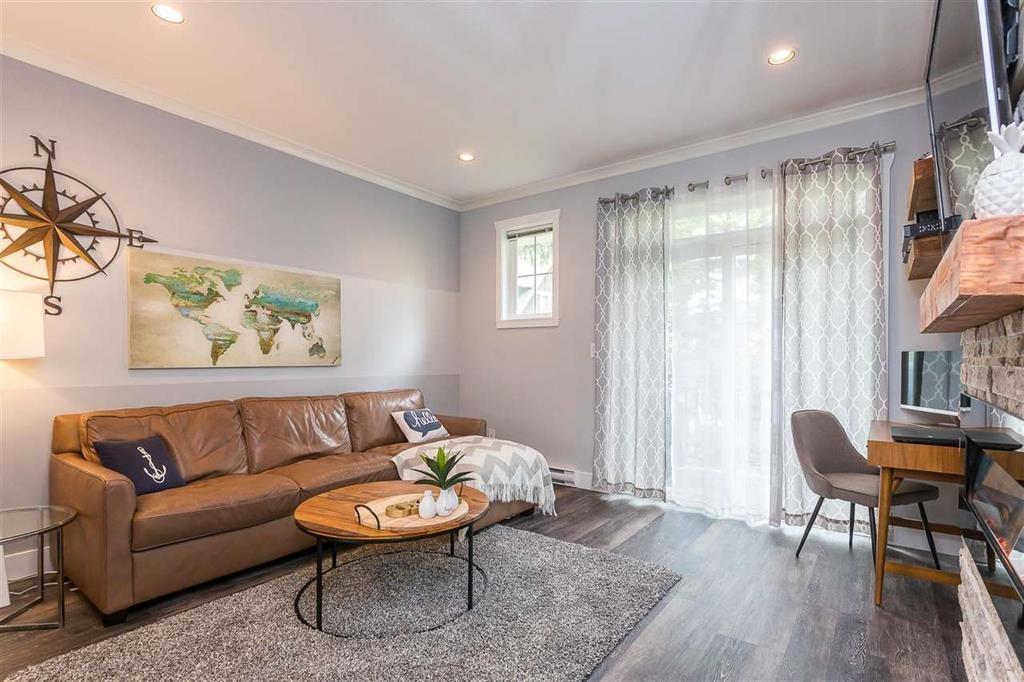
$2,646RENOVATED TOWN HOUSE IN GARRISON CROSSING WITH FULL DRIVEWAY TO FIT A TRUCK FOR UNDER $600,000! Fantastic opportunity for first time home buyers or investors- rentals and all pets are welcome here! This home has been upgraded with newer paint in a modern color, as well as stylish vinyl plank throughout the entire unit. The kitchen features stainless steel appliances and a great island- no lack of counter space here! Cozy living room with patio access and a custom made rock face fireplace. Upstairs includes a master suite w/ ensuite and another full bathroom & bdrm + laundry. Downstairs you'll find another full bedroom, bathroom and backyard access. Single garage, full driveway (can fit a truck!). Steps from all the amenaties in Garrison Village, parks, dining and the Cheam Leisure Center. (id:31684)
| 4 hours ago | Listing updated with changes from the MLS® | |
| 5 hours ago | Listing first seen on site |



The trademarks MLS®, Multiple Listing Service® and the associated logos are owned by The Canadian Real Estate Association (CREA) and identify the quality of services provided by real estate professionals who are members of CREA. Used under license.
The trademarks REALTOR®, REALTORS®, and the REALTOR® logo are controlled by The Canadian Real Estate Association (CREA) and identify real estate professionals who are members of CREA. These trademarks are owned or controlled by The Canadian Real Estate Association (CREA) and identify real estate professionals who are members of CREA (REALTOR®) and/or the quality of services they provide (MLS®).
This REALTOR.ca listing content is owned and licensed by REALTOR® members of The Canadian Real Estate Association.